What happened to the cottage court in America?
In 2002, my wife read an article in The New York Times regarding family camps that compelled her to call the Boston YMCA about the Sandy Island Camp on Lake Winnipesaukee, New Hampshire. The camp features small craftsman-style cabins in clusters that can be rented for one of the nine weeks available each summer. For 10 summers, friendships were generated and a tremendous respect for the idea of clustered housing as community was strengthened. That idea was not new. Clustered housing dates back centuries in England and Spain. Methodist summer camps began the American courtyard tradition in the 1800s – first with tents and later with small houses around a common court with greenspace. These cottage courts, surrounded by smaller homes with welcoming front porches, were designed at a human scale, naturally encouraging interaction, friendship, and a strong sense of belonging for people of all ages.
As these clusters were being created back east, cottage courts were being built in Southern California in the early 1900s, making the dream of a house with a garden possible for working class one- or two-person households. Parking was typically detached from the cottages and grouped to the side or rear of the cluster. The houses that fronted the street continue the neighborhood street character and act as a gateway into the formal common court. The shared court is key to this type of development and is a defined space that mediates between the public realm of the front yard and private realm of the individual house. Small developers typically built these cottage clusters at higher densities that fit seamlessly within single-family neighborhoods.
Euclidian zoning of the mid-1900s made California cottages illegal. The ones built before zoning are cherished today. Surviving examples in Pasadena and Santa Barbara are among the most sought-after homes in their single-family neighborhoods. Property values around them are consistently higher than comparable blocks. When they are designed with a car-free court, varied cottage-scaled units, and a legible street entry, the result is something that hasn’t been widely built in America for a long time: charming small homes that fit within neighborhoods and foster community.
In all the best cottage court designs today, and throughout history, the court is the heart of the place and a designed outdoor room that functions as a shared front yard for everyone who lives there. It’s where children play, where neighbors meet by chance, where seniors can feel a sense of independence, and where the small daily moments of community happen without being manufactured. The court opens to the street, which is important, so that the life of the court is partially visible to the greater public. The cottage court engages the neighborhood even as it creates an interior world. Each small, varied cottage around the court reads as a home with an individual front porch and entry. Cottages are typically well designed and can range in size from 500 to around 1,500 square feet. These smaller homes cost less, which makes them more available for one- and two-person households, which make up the majority of housing demand but are very underserved by new construction nationally and in Montgomery County. The middle-income bracket this housing type attempts to accommodate are the teachers, firefighters, and nurses within our communities. These are people who earn too much for subsidized housing and too little for market rate. That’s not a niche. That’s most of the workforce.
 Danielson Grove in Kirkland, WA by Ross Chapin Architects features 1 ½ story cottages around a central shared courtyard with a community building at the end of the court. Front porches and small private gardens face the court which strengthens the sense of community. Photo by Ross Chapin Architects.


Today, in many of our auto-dominated Montgomery County neighborhoods, residents consistently tell us they want neighborhoods that offer greater opportunities for connection and community, and they want more housing choices that allow young families, first-time homebuyers, and older adults looking to downsize and remain to age in place. Too often, the current housing market makes both goals difficult to achieve.
The housing options available in many Montgomery County neighborhoods no longer meet the needs of most people who want to live here. Large homes on large lots often come with price tags that are out of reach for most first-time homebuyers and downsizing adults. As our housing shortage persists, costs continue to rise, and choices remain limited, especially for smaller one- and two-person households. We need more housing, but we also need housing that creates opportunities for connection, belonging, and community. This means places where neighbors can interact through all stages of life.
In Montgomery County, we essentially produce three options for housing: the large single-family house on a large single-family lot, the big multi-story townhouse, and the sizeable apartment complex. Almost everything in between — the duplex, the fourplex, the small townhouse, the small walkup, the courtyard building — are not allowed due to zoning codes, minimum lot size requirements, parking minimums, setback requirements, and lot coverage rules written in an era that worshipped the car, feared the city, and initially attempted to keep “others” away. These smaller residential housing types that once helped people enter the housing market have become difficult to build, especially on large, expensive residential lots.
What if cottage courts could be allowed in Montgomery County?
In 1996, architect Ross Chapin brought back the cottage court idea with the Third Street Cottages on Whidbey Island, Washington, where a zoning change allowed for these types of homes. The idea has really taken off. In 2011, he published “Pocket Neighborhoods,” a reference text for anyone interested in creating these courts. The book has generated national press coverage that no one in the housing industry expected. Chapin’s work showed that people were ravenous for these smaller shared cottage courts.
If Montgomery County included this housing type in residential zones they could follow Chapin’s lead. First, to create a functioning cottage court, a small developer or lot owner must have more than 11,000 square feet or a quarter of an acre. On those lots, they could double or more the allowed density as single-family zones. Houses are allowed to be around 700 square feet on the ground floor and no more than 1,000 to 1,200 square feet in total, which includes a partial second floor. These small homes have less impact on the neighborhood than “normal” large homes due to the scale of buildings and gardens. Cottages would be required to face the common area or the street and have a livable-sized porch where people can sit and talk. Within cottage courts, the houses might be similar, but they must have unique features (color, a different porch, individual gardens, or flowerboxes) that make each one special. Cars enter from a single driveway and are clustered away from the cottages and screened from the street, which allows residents to walk through the court to their homes.
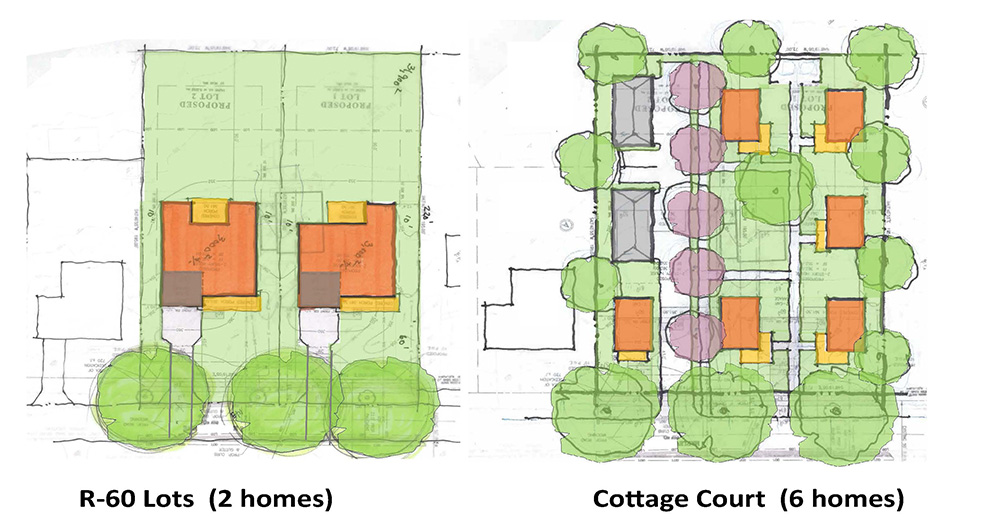
The illustration on the left is a standard large residential lot subdivided into two zoning-compliant lots with two driveways and 5,000 square foot house plans with garages on each. On the right is the same lot with six two-bedroom cottages around a central courtyard with one driveway and eight shared structured parking spaces and two guest parking spaces behind the cottages. The cottages are approximately the same size as the house on the original large lot.
Layering of the public and private spaces is also important. A typical resident or guest enters from the public street into the semi-public court. From there they pass through a low fence into a semi-private garden and then a porch, before entering the private home. Inside the home, active spaces face the front with private spaces in the back. Houses also work together to promote privacy with the “open” large window side of one house that fills the house with light, facing the “closed” small upper window side of the other. Materials within a cottage are simple, yet the details should be rich. What a great addition to a neighborhood!
Cottage courts are one of the most powerful housing ideas America ever produced — and then forgot about. After more than a 70-year hiatus, Ross Chapin brought them back to the suburbs of the Northwest to tremendous success. Allowing cottage courts here should be one of the pieces for increasing affordability and resurrecting a wider spectrum of housing types in Montgomery County. Expanded housing options for first-time homebuyers and empty nesters create pathways for more people to live, work, and thrive in the communities we all love.

About the author
Paul Mortensen is the Senior Urban Designer in the Director’s Office at the Montgomery County Planning Department and leads the Design Excellence program. He is a registered architect in California, Washington, and Maryland, is a LEED-Accredited Professional, and is a member of the Congress for New Urbanism. Prior to joining Montgomery Planning, Paul was the lead designer and master planner for several nationally recognized firms on AIA and CNU award winning developments throughout the country.
Leave a Reply